
How to Plan a Home Addition in Dutchess or Putnam County

Updated: Aug 20
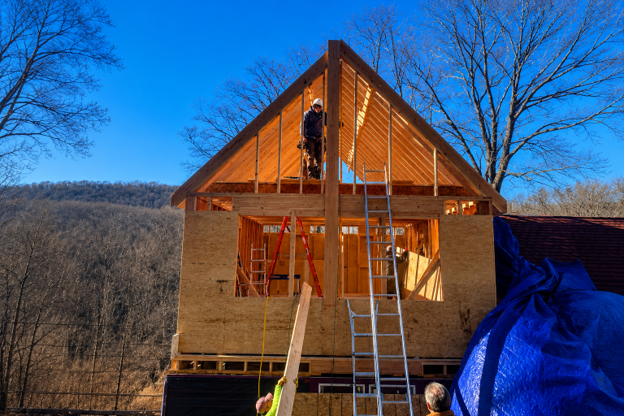
Planning a home addition is one of the biggest investments you can make in your home. Whether you're adding a primary suite, expanding your kitchen, creating space for aging parents, or building a second story, the process requires careful planning, realistic budgeting, and experienced project management.
Unlike smaller remodeling projects, a home addition involves structural engineering, local permits, inspections, multiple skilled trades, and detailed coordination from start to finish. Every decision made during the planning stage has a direct impact on the project's timeline, cost, and long-term value.
At HPM Craftsmen, we've been helping homeowners throughout Dutchess County and Putnam County transform their homes for more than 16 years. We understand the local permitting process, construction standards, and architectural styles throughout the Hudson Valley. Our goal is simple: deliver home additions that blend seamlessly with your existing home while making the new space feel like it has always been there.
In this guide, we'll walk you through what to expect before construction begins, from defining your goals and understanding permit requirements to planning your budget and avoiding common mistakes.
Why Homeowners Choose to Build a Home Addition
Every family's needs change over time. While moving to a larger home is one option, many homeowners find that expanding their existing home is a smarter long-term investment. A well-planned home addition provides the extra space you need without leaving the neighborhood you already love.
Some of the most common reasons homeowners in Dutchess and Putnam County choose to build an addition include:
Creating a larger primary bedroom with an ensuite bathroom
Adding an in-law suite for parents or extended family
Expanding a growing family's living space
Building a dedicated home office
Enlarging the kitchen or dining area
Adding a family room for entertaining
Converting an attached garage into finished living space
Building a second-story addition instead of relocating
A professionally designed addition can also increase your home's functionality and overall value when completed correctly. The key is ensuring the addition complements the home's existing architecture while meeting your family's current and future needs.
Rather than simply adding square footage, the goal should always be to improve the way your home works for your lifestyle.
Start with the Why, Not the What
Most homeowners contact us with a specific room already in mind.
They'll say things like, "We want to add another bedroom," or "We need an in-law suite for my parents."
That's a great place to begin, but before discussing square footage, framing, or floor plans, we focus on understanding the reason behind the project.
Sometimes homeowners believe they need an entirely new room when a better layout within the existing footprint could solve the same problem. In other situations, a different type of addition may provide greater functionality while staying within the desired budget.
Our goal isn't to convince anyone to build less. It's to ensure your investment solves the right problem.
A thoughtfully designed 400-square-foot addition that perfectly fits your family's needs often provides more value than a larger 600-square-foot addition that doesn't address the challenges you're trying to solve.
By taking time to understand how you live today and how your needs may change in the future, we can recommend a solution that delivers lasting value instead of simply adding more space.
Every successful home addition begins with thoughtful planning, not just construction.
Is Your Home a Good Candidate for a Home Addition?
Not every property is suited for every type of addition. Before construction begins, it's important to evaluate your home's structure, available lot space, and local zoning requirements.
During an initial consultation, several factors should be reviewed, including:
Available Lot Space
Local setback requirements determine how close an addition can be built to property lines. Depending on your municipality, these regulations may limit the size or location of your addition.
Existing Foundation
The condition and type of your home's existing foundation can influence how the new structure is connected. In some cases, additional structural reinforcement may be necessary before construction begins.
Roof Design
The existing roofline plays an important role in creating a seamless transition between the original home and the new addition. Proper roof integration helps prevent future drainage and water intrusion issues while maintaining the home's appearance.
Utilities and Mechanical Systems
Adding living space often requires extending electrical service, plumbing, heating, cooling, and ventilation systems. Evaluating these systems early helps avoid unexpected costs later in the project.
Local Building Regulations
Every municipality within Dutchess County and Putnam County has its own permitting requirements and zoning regulations. Understanding these requirements before finalizing your plans can help prevent delays and costly revisions.
An experienced remodeling contractor will evaluate these factors before construction begins, allowing you to move forward with confidence and realistic expectations.
The Permit Process for Home Additions in Dutchess and Putnam County
Every structural home addition requires a building permit. This is one of the most important steps in the planning process, and it's not something homeowners should overlook or rush.
In Dutchess County, permits are typically issued through your local town or village building department. The timeline can vary depending on the municipality, project complexity, and application volume. Some permits may be approved in as little as two weeks, while others can take up to two months.
The process is similar throughout Putnam County, although each town has its own review procedures and requirements.
At HPM Craftsmen, we manage the permitting process on your behalf. Our team prepares the necessary construction drawings, submits the application to the appropriate building department, responds to any review comments, and coordinates all required inspections throughout the project.
This allows homeowners to focus on planning their new space rather than navigating paperwork and municipal requirements.
It is also important to understand that obtaining a permit is only one part of the approval process.
Depending on your property's location, additional regulations may influence what can be built.
These may include:
Property setback requirements
Maximum lot coverage limits
Easements
Deed restrictions
Historic district regulations
HOA requirements, where applicable
We review these factors before finalizing the project scope. Identifying potential restrictions early helps prevent costly redesigns, construction delays, or unexpected changes after work has already begun.
Proper planning before construction always saves time, money, and frustration later.
Popular Types of Home Additions in Dutchess and Putnam County
No two families have the same needs, which means no two home additions are exactly alike. Choosing the right type of addition depends on your home's layout, property size, budget, and long-term goals.
Some of the most common home additions we see throughout the Hudson Valley include:
Primary Suite Additions
A primary suite addition provides homeowners with a larger bedroom, walk-in closet, and private bathroom. This is one of the most popular ways to improve comfort while increasing property value.
Kitchen Expansions
Older homes often have kitchens that no longer meet the needs of today's families. Expanding the kitchen creates additional workspace, larger islands, improved storage, and better traffic flow for everyday living and entertaining.
Family Room Additions
Adding a family room creates a comfortable gathering space without sacrificing existing bedrooms or living areas. These additions often feature larger windows, fireplaces, or direct access to outdoor living spaces.
In-Law Suites
As multigenerational living becomes more common, many homeowners choose to build private in-law suites that include a bedroom, bathroom, and small living area. These additions offer comfort and privacy while keeping family members close.
Second-Story Additions
When lot size limits horizontal expansion, building upward can provide substantial additional living space without reducing your yard. Second-story additions require careful structural planning but can dramatically transform a home's functionality.
Garage Conversions
Converting an attached garage into finished living space is often a cost-effective way to gain an additional bedroom, office, playroom, or guest suite while utilizing existing square footage.
Home Offices
With more people working remotely, dedicated home offices have become one of the most requested additions. A quiet, purpose-built workspace improves productivity while keeping work separate from family life.
Choosing the right addition isn't just about adding space. It's about creating a home that supports the way your family lives today while preparing for tomorrow.
What a Realistic Timeline Looks Like
One of the most common questions homeowners ask is, "How long will my home addition take?"
The answer depends on the size and complexity of the project, but it's important to have realistic expectations from the beginning.
For a typical 400 to 500 square foot home addition, such as a primary suite or a garage conversion with a full bathroom, the project generally follows this timeline:
Design and Project Planning
Estimated Time: 2 to 4 Weeks
During this phase, we finalize the design, confirm dimensions, address structural requirements, select windows and doors, and develop a detailed material list. This planning stage lays the foundation for a successful project.
Permitting
Estimated Time: 3 to 8 Weeks
Permit approval timelines vary by municipality. Applications that meet all local requirements typically move through the process more efficiently, while revisions or additional documentation may extend the timeline.
Construction
Estimated Time: 10 to 12 Weeks
Once permits are approved, construction begins. Depending on the project's complexity, this phase includes site preparation, foundation work, framing, roofing, exterior finishes, mechanical installations, insulation, drywall, flooring, painting, trim work, and final fixtures.
Smaller bump-out additions may be completed more quickly, while second-story additions and projects involving extensive structural work often require additional time.
Final Inspections and Punch List
Estimated Time: 2 to 4 Weeks
Before the project is considered complete, all required inspections are scheduled, final adjustments are made, and any remaining punch list items are addressed to ensure every detail meets our quality standards.
Overall Project Timeline
For most residential home additions in Dutchess and Putnam County, homeowners should expect a total timeline of approximately two to four months from signed contract to project completion.
Larger projects, including second-story additions, extensive site work, or custom in-law suites, may require additional time depending on their complexity.
If a contractor promises to complete a major home addition in just a few weeks, it's worth asking detailed questions about how that timeline will realistically be achieved.
Careful planning and quality workmanship simply take time.
Understanding Home Addition Costs
Budget is one of the most important considerations when planning a home addition.
In Dutchess and Putnam County, fully finished living space generally ranges from $250 to $400+ per square foot, depending on the project's scope, design, finishes, and structural requirements.
Several factors influence the final investment, including:
Foundation Type
Foundation costs vary depending on whether the addition is built on a slab, crawlspace, or full basement. The best option depends on your existing home and how the new space will be used.
Structural Integration
Connecting the new addition to the existing home requires careful engineering and construction. Proper structural integration ensures long-term durability while maintaining the home's overall appearance.
Roofing
Where the new roof connects to the existing roof is one of the most critical aspects of the project. Proper flashing, drainage, and weatherproofing help protect your home from future water intrusion and structural damage.
Plumbing and Electrical Systems
If the addition includes a kitchen, bathroom, laundry room, or other utility-intensive space, additional plumbing and electrical work will be required. These systems should be designed to support both your current needs and future use.
Heating and Cooling
Most additions require extending your existing HVAC system or installing additional heating and cooling equipment to maintain year-round comfort. This is an important part of the overall project budget.
Interior Finishes
Cabinetry, flooring, lighting, trim, countertops, paint, windows, doors, and fixtures all influence the final investment. Material selections can significantly impact both cost and long-term performance.
At HPM Craftsmen, we believe homeowners deserve complete transparency throughout the planning process. That's why we provide detailed written proposals that clearly outline the project's scope, materials, and associated costs.
Our goal is to help you make informed decisions with confidence, minimizing surprises and ensuring you understand exactly where your investment is going.
Common Mistakes Homeowners Make Before Planning a Home Addition
Planning a home addition is a major investment, and avoiding common mistakes can save significant time, money, and stress. Over the years, we've seen a few recurring issues that can delay projects or increase costs unnecessarily.
Choosing the Lowest Bid
Price is always an important consideration, but the lowest estimate isn't always the best value. In some cases, lower bids may exclude important work, use lower-quality materials, or fail to account for permit requirements and structural considerations.
Always compare proposals carefully and make sure you understand exactly what is included.
Underestimating the Budget
Many homeowners focus only on construction costs without considering permits, design fees, material selections, utility upgrades, and contingency expenses. Establishing a realistic budget from the beginning helps prevent unexpected financial pressure during the project.
Changing the Design Mid-Construction
Making major design changes after construction has started often results in additional labor, material costs, and scheduling delays.
Taking the time to finalize plans before construction begins helps keep the project on schedule and within budget.
Overlooking Local Regulations
Every municipality has different building codes and zoning requirements. Failing to understand setback rules, lot coverage limitations, or permit requirements can delay a project before construction even begins.
Hiring an Inexperienced Contractor
A home addition is one of the most complex remodeling projects a homeowner can undertake. Choosing a contractor with proven experience in structural renovations, permitting, and project management can make a significant difference in the outcome.
Careful planning and clear communication are often the biggest contributors to a successful remodeling experience.
Preparing Your Home Before Construction Begins
Once your project is scheduled, a little preparation can make the construction process much smoother for everyone involved.
Before work begins, homeowners should consider:
Removing valuable or fragile belongings from nearby work areas.
Creating a safe path for contractors to access the project site.
Protecting furniture and personal items from dust.
Making arrangements for pets during active construction hours.
Discussing parking, deliveries, and material storage with your contractor.
Maintaining regular communication throughout the project.
While construction naturally creates some disruption, proper planning helps minimize inconvenience and keeps the project moving efficiently.
At HPM Craftsmen, we believe homeowners should always know what to expect before each phase of construction begins.
What Makes a Home Addition Successful?
The most successful home additions don't look like additions at all.
Instead, they feel like they have always been part of the original home.
Achieving that level of quality requires much more than simply adding square footage. It involves careful attention to architectural proportions, rooflines, exterior materials, window placement, and the transition between the existing home and the new space.
Every design decision should support a finished result that feels cohesive rather than separate.
Communication is equally important throughout construction.
At HPM Craftsmen, we maintain consistent communication from start to finish. If unexpected conditions arise or adjustments become necessary, we discuss them with you before moving forward. We also encourage homeowners to review important stages of the project before walls are closed and finishes are completed.
Our goal is to deliver a finished addition that not only meets your family's needs but also complements your home's existing character for years to come.
A successful project is built on thoughtful planning, quality craftsmanship, and transparency throughout every phase of construction.
Why Local Experience Matters
Every region has unique building requirements, weather conditions, and architectural styles. That's why working with a contractor who understands the Hudson Valley can make a meaningful difference throughout your project.
For more than 16 years, HPM Craftsmen has helped homeowners throughout Dutchess County and Putnam County navigate local permitting requirements, seasonal construction challenges, and the details that contribute to a successful renovation.
Our familiarity with local municipalities allows us to anticipate potential issues before they become delays. We also understand how to design additions that complement the character of homes throughout the region, whether they are traditional Colonials, Cape Cods, ranch homes, or contemporary residences.
Choosing a local remodeling company means working with professionals who understand your community, communicate clearly, and remain available throughout every stage of the project.
Ready to Plan Your Home Addition?
A home addition is more than an investment in square footage. It's an investment in the way your family lives every day.
Whether you're considering a new primary suite, expanding your kitchen, building an in-law suite, or adding a second story, thoughtful planning is the key to achieving the best possible outcome.
At HPM Craftsmen, we're committed to helping homeowners throughout Dutchess County and Putnam County make informed decisions from the very beginning. From the initial consultation through permitting, construction, and final walkthrough, our team focuses on quality craftsmanship, clear communication, and a remodeling experience built on trust.
If you're ready to explore your options, we'd be happy to discuss your ideas, evaluate your property, and provide honest recommendations based on your goals and budget.
Contact HPM Craftsmen today to schedule your consultation and take the first step toward creating a home that works better for your family.
Frequently Asked Questions
1. How much does a home addition cost in Dutchess County?
The cost of a home addition depends on its size, design, materials, and structural complexity. Fully finished additions in Dutchess and Putnam County generally range from $250 to $400+ per square foot, although every project is unique.
2. Do I need a permit for a home addition?
Yes. Structural home additions require permits and inspections through your local municipality before construction can begin.
3. How long does a home addition usually take?
Most residential home additions require approximately 2 to 4 months, including planning, permitting, construction, and final inspections. Larger or more complex projects may take longer.
4. Can I live in my home during construction?
In many cases, yes. Whether you can remain in your home depends on the location of the addition, the scope of work, and how construction affects utilities and daily living.
5. Does a home addition increase property value?
A professionally designed and constructed home addition can improve both your home's functionality and its overall market appeal. The exact return depends on the type of addition, workmanship, and local real estate conditions.
6. What types of home additions are most popular?
Common additions include primary suites, kitchen expansions, family rooms, in-law suites, home offices, garage conversions, and second-story additions.
7. What factors affect the cost of a home addition?
Several factors influence pricing, including foundation type, structural work, roofing, plumbing, electrical systems, HVAC, finishes, permit requirements, and overall project complexity.
8. Should I build up or build out?
The best option depends on your lot size, zoning requirements, structural conditions, and long-term goals. An experienced contractor can help determine which solution is most appropriate for your property.
9. How early should I begin planning a home addition?
It's best to begin planning several months before you'd like construction to start. This allows time for design, budgeting, permitting, and material selection.
10. Why should I choose a local home remodeling contractor?
A local contractor understands regional building codes, permitting processes, weather conditions, and architectural styles. This local knowledge can help improve project efficiency and reduce potential delays.


Comments